

Projects / Seniors living & long-term care
Lakeshore Long-Term Care Home
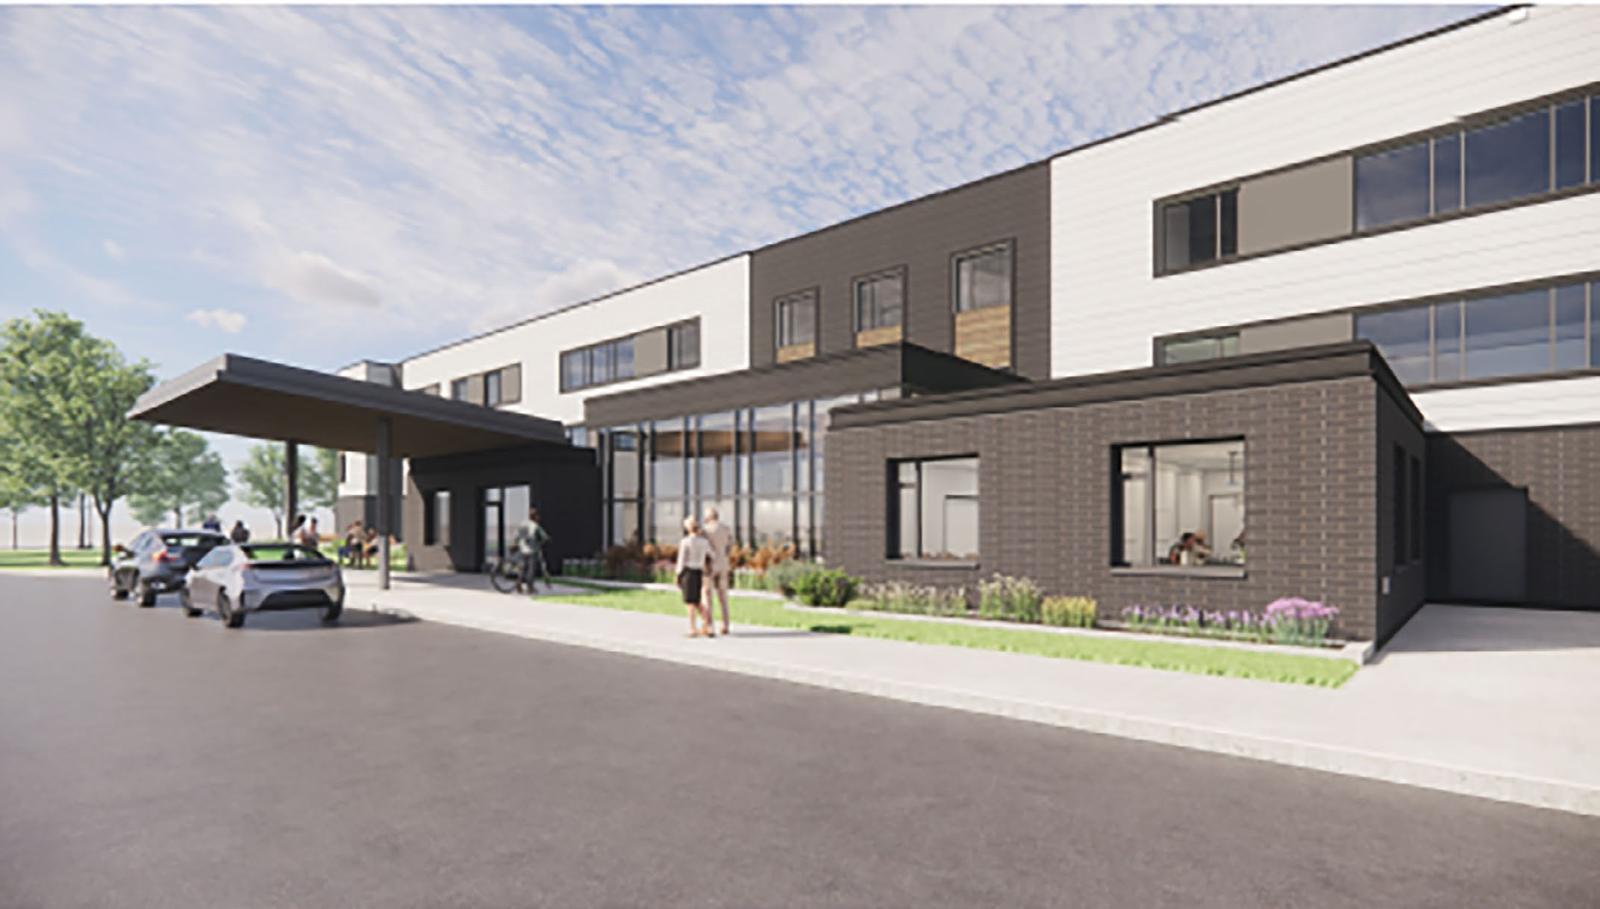
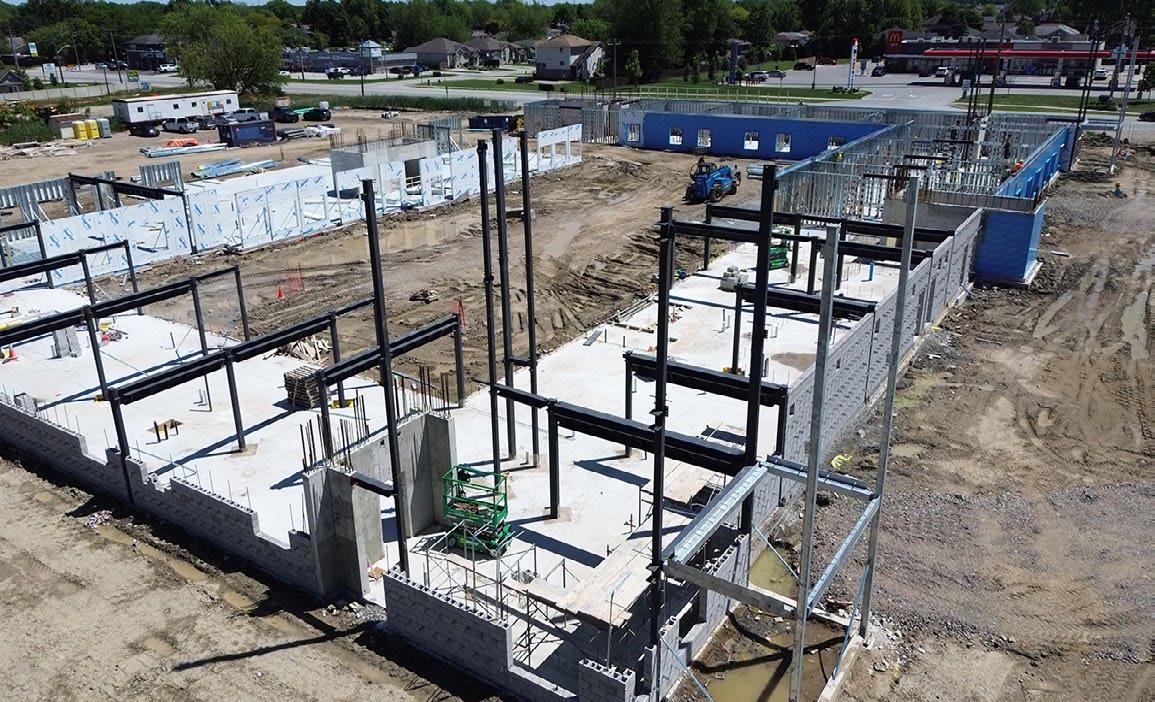
A three-storey, 160-bed long-term care home with a cafeteria on every floor, a full in-house kitchen, and a green roof, solar and geothermal systems.
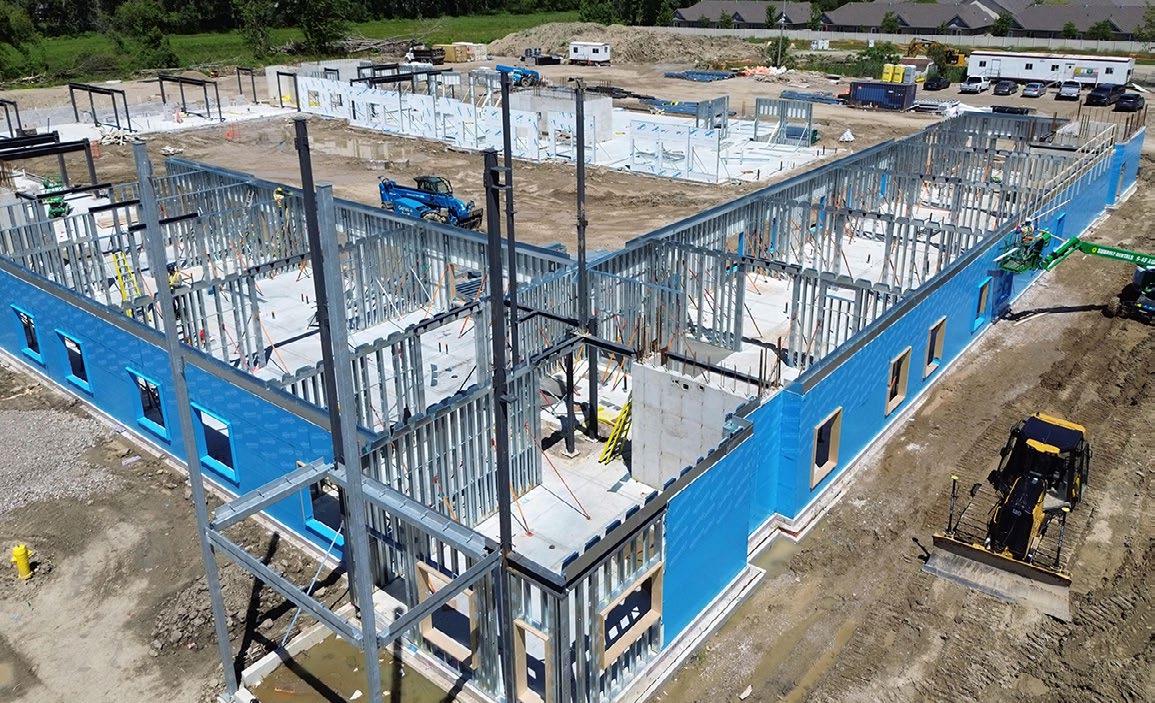
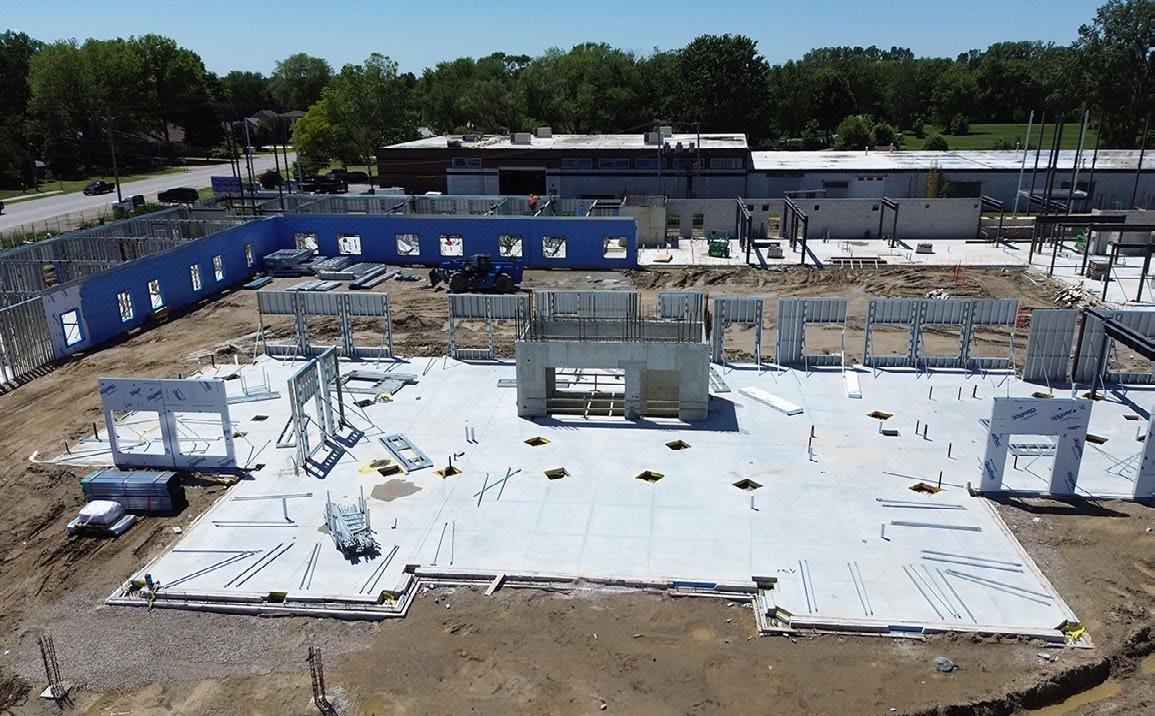
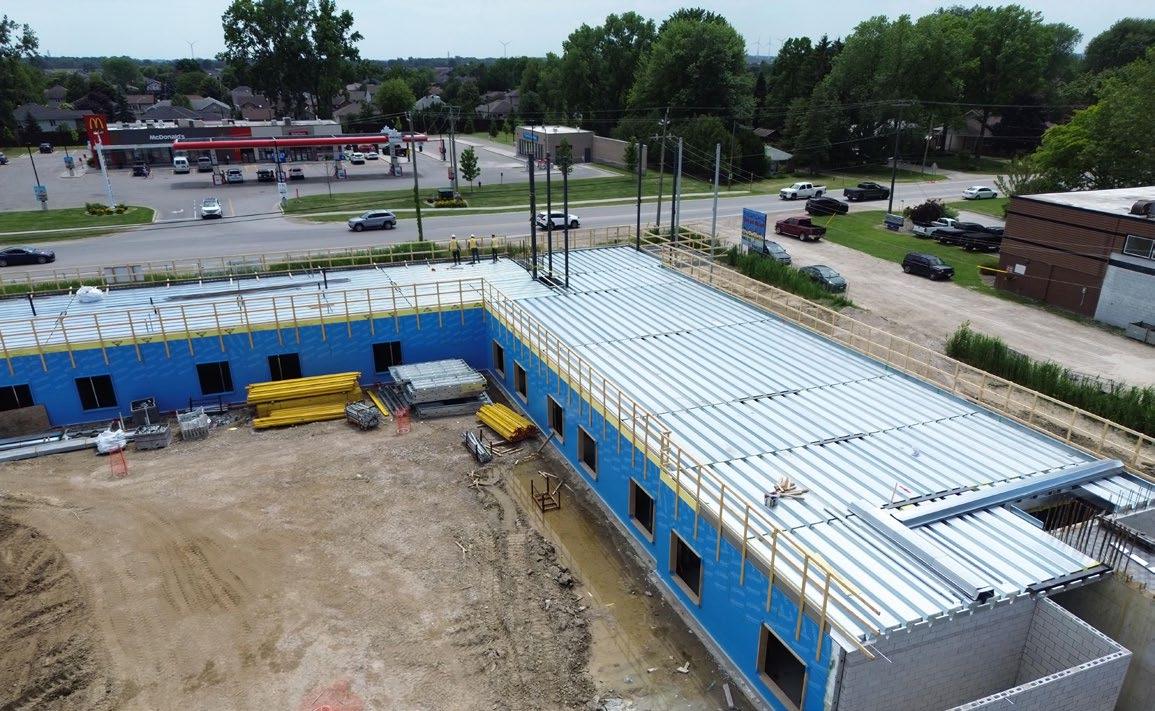
A three-storey new facility of 92 private and 32 shared rooms, 160 beds in total, with resident amenities including a gym, a cafeteria on every floor and a fully equipped in-house kitchen.
Value engineering began on day one to hold the client's budget without giving up the features or function of the home.
Scope of work
- Three-storey new-build long-term care facility
- Gym, cafeterias on every floor and a fully equipped kitchen
- Courtyard, green roof and solar system
- Ground-source heating and cooling
Value engineering
- Inverted roof replaced with a 2-ply modified bitumen system
- Composite slab deck edge beams revised
- Equivalent alternatives specified for facade siding, hygienic wall panels, architectural finishes, lighting and HVAC units
Photographs